
Leave a Message

Thank you for your message. I will be in touch with you shortly.

15104 Fernhill DR
15104 Fernhill DR
15104 Fernhill DR
15104 Fernhill DR
15104 Fernhill DR
15104 Fernhill DR
15104 Fernhill DR
15104 Fernhill DR
15104 Fernhill DR
15104 Fernhill DR
15104 Fernhill DR
15104 Fernhill DR
15104 Fernhill DR
15104 Fernhill DR
15104 Fernhill DR
15104 Fernhill DR
15104 Fernhill DR
15104 Fernhill DR
15104 Fernhill DR
15104 Fernhill DR
15104 Fernhill DR
15104 Fernhill DR
15104 Fernhill DR
SEE ALL PHOTOS
15104 Fernhill DR
15104 Fernhill DR
15104 Fernhill DR
15104 Fernhill DR
15104 Fernhill DR
15104 Fernhill DR
15104 Fernhill DR
15104 Fernhill DR
15104 Fernhill DR
15104 Fernhill DR
15104 Fernhill DR
15104 Fernhill DR
15104 Fernhill DR
15104 Fernhill DR
15104 Fernhill DR
15104 Fernhill DR
15104 Fernhill DR
15104 Fernhill DR
15104 Fernhill DR
15104 Fernhill DR
15104 Fernhill DR
15104 Fernhill DR
15104 Fernhill DR
Courtesy of eXp Realty, LLC, Sean Fuentes Listing Contact: (512) 568-9868 
For Lease

15104 Fernhill DR

15104 Fernhill DR, Austin, TX 78717

$2,700/month
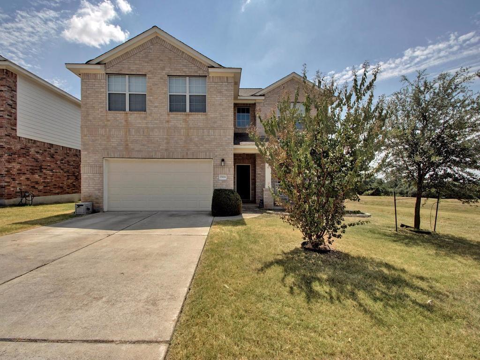
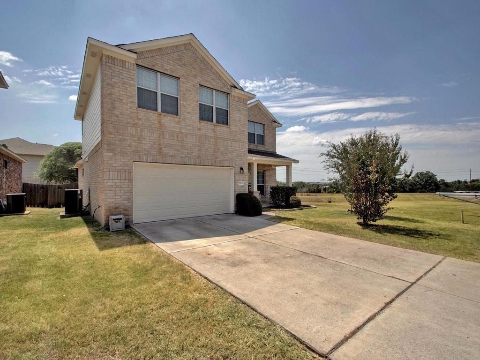
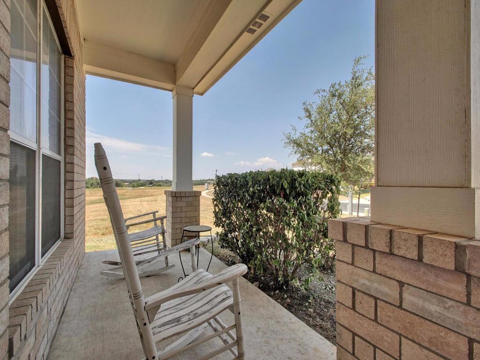
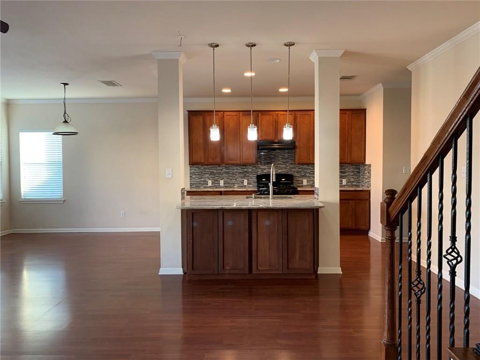
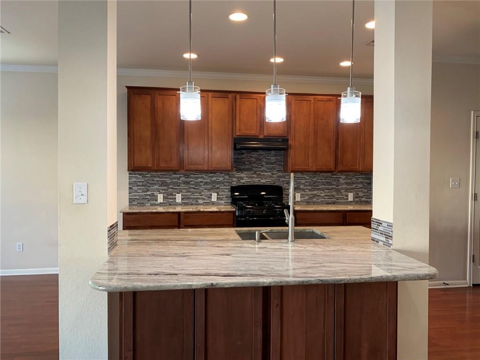
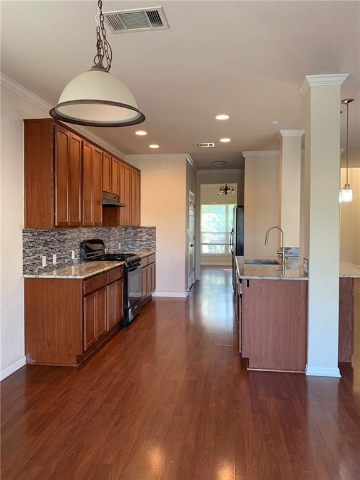
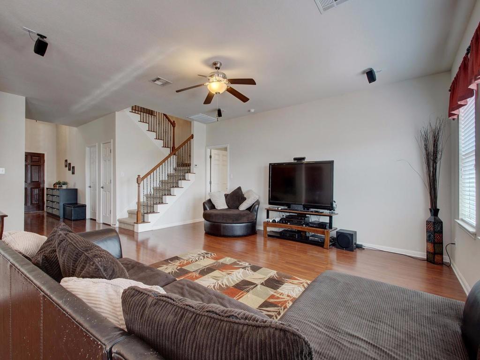
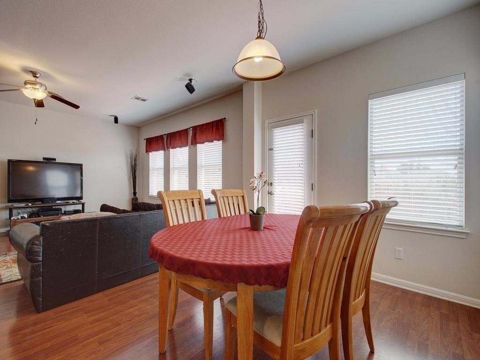
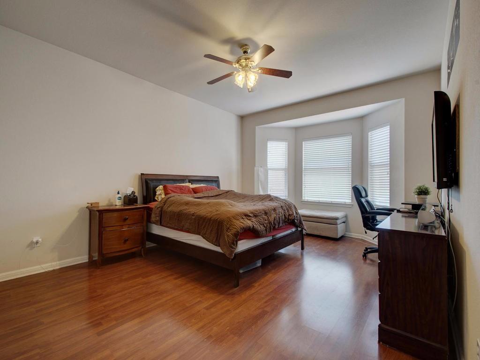
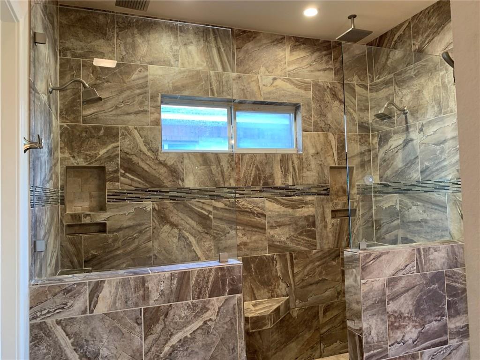
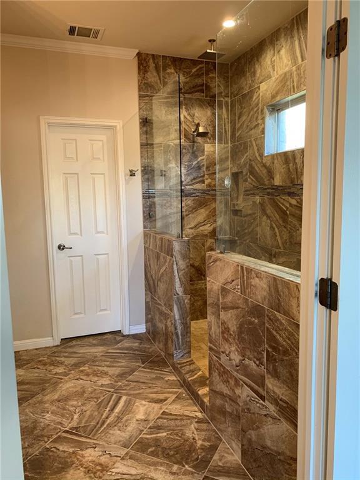
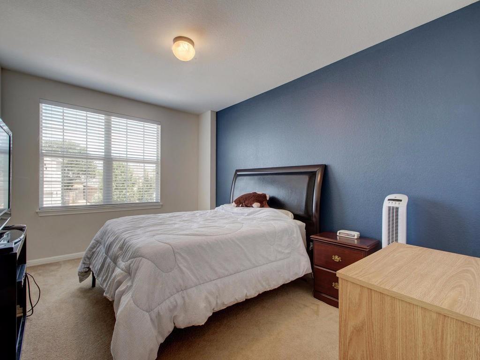
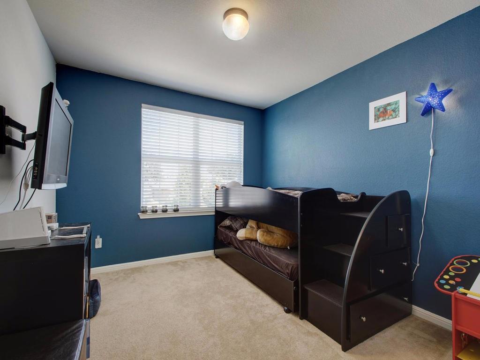
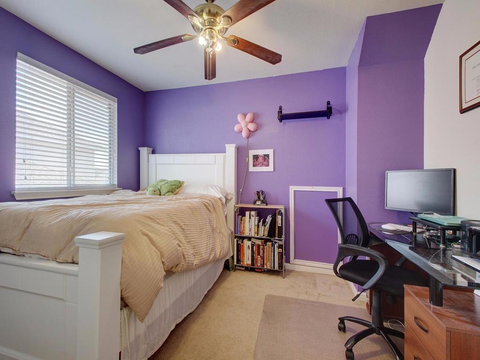
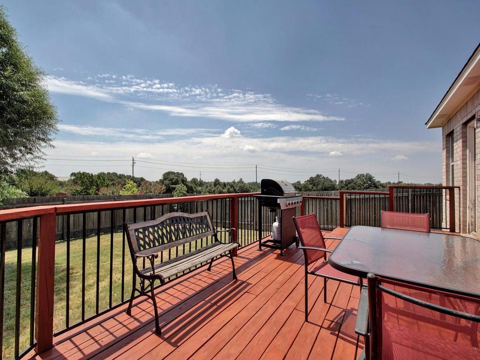
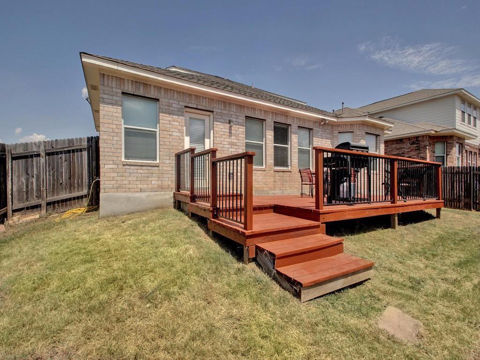
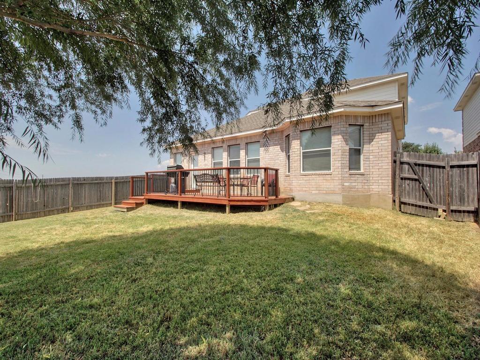
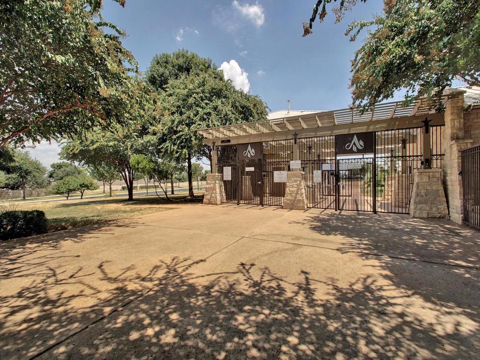
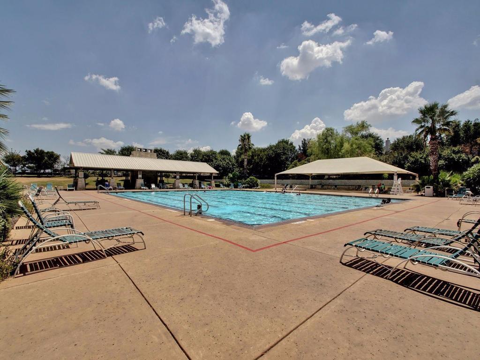
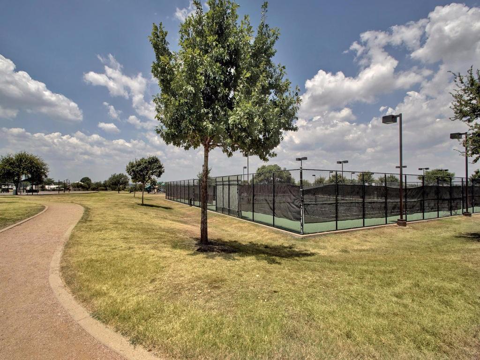
Beautiful, well-maintained two-story home in outstanding Avery Ranch community! Master down with walk-in shower, walk-in closet, water closet. Large windows let in lots of natural light. Large, open updated kitchen overlooks family room and has granite counters, 42" cabinetry, & black appliances. Huge theater room upstairs. Private backyard with a beautiful wood deck. Giant luxury master bath with two shower heads. Minutes to Toll-45, Hwy 183, & major shopping areas. Walk to community pool/play area. Fresh paint and flooring.

4
beds

3
baths

2,633 Sq.Ft. LIVING AREA

6,699.53 Sq.Ft. lot

Sean Fuentes

Sean Fuentes

Features & Amenities

Interior

  • total bedrooms4
  • Total bathrooms3
  • full bathrooms2
  • half bathroom1
  • Flooring Carpet, Laminate, Tile
  • APPLIANCES Dishwasher, Disposal, Exhaust Fan, Gas Range, Free-Standing Range, Refrigerator, Self Cleaning Oven, Gas Water Heater
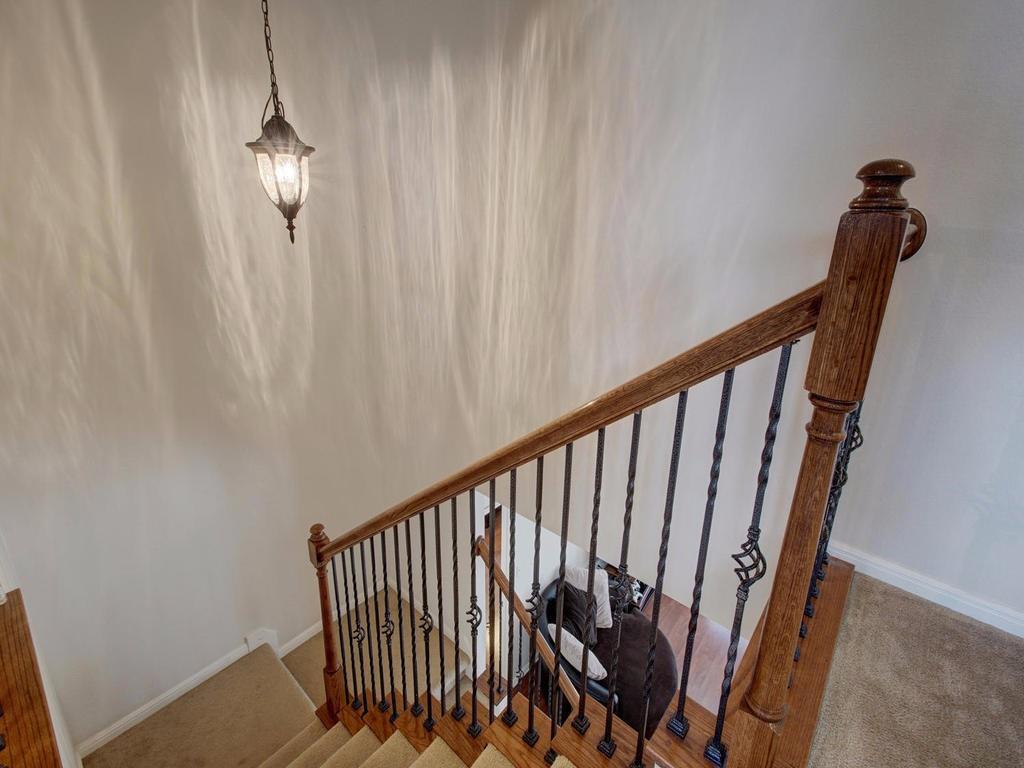
  • other interior Features High Ceilings, Granite Counters, Interior Steps, Multiple Dining Areas, Multiple Living Areas, Pantry, Primary Bedroom on Main, Recessed Lighting, Walk-In Closet(s), Wired for Sound

Area & Lot

  • Status For Lease
  • Living Area2,633 Sq.Ft.
  • Lot Area6,699.53 Sq.Ft.
  • MLS® ID3616706
  • TypeResidential
  • YEAR BUILT2006
  • Elementary SchoolElsa England
  • Middle SchoolPearson Ranch
  • High SchoolMcNeil
  • School DistrictRound Rock ISD

Exterior

  • STORIES2
  • Garage Space2.0
  • utilitiesElectricity Available, Electricity Connected, Natural Gas Available, Natural Gas Connected
  • PoolNone
  • lot featuresNone
  • parkingNone
  • AIR CONDITIONINGCentral Air
  • sewerPublic Sewer
  • SubstructureSlab
  • Disability FeaturesNone
  • other exterior FeaturesNone

Financial

  • Lease Price$2,700/mo
image

Schedule a Showing

I’d love to show you this beautiful property. Please choose your preferred date and time below, and I’ll be in touch shortly to confirm your appointment.

Schedule a Showing

I’d love to show you this beautiful property. Please choose your preferred date and time below, and I’ll be in touch shortly to confirm your appointment.

Thank you for your interest in 15104 Fernhill DR, Austin, TX 78717. We are reviewing your request and will be in touch shortly!

Expertise Meets Excellence

Navigate Austin’s luxury market with a trusted expert by your side. Sean delivers white-glove service, strategic insight, and results that speak for themselves. Let’s turn your vision into a legacy.

Follow Me on Instagram